
10111 GREEN FOREST
10111 GREEN FOREST
10111 GREEN FOREST
10111 GREEN FOREST
10111 GREEN FOREST
10111 GREEN FOREST
10111 GREEN FOREST
10111 GREEN FOREST
10111 GREEN FOREST
10111 GREEN FOREST
10111 GREEN FOREST
10111 GREEN FOREST
10111 GREEN FOREST
10111 GREEN FOREST
10111 GREEN FOREST
10111 GREEN FOREST
10111 GREEN FOREST
10111 GREEN FOREST
10111 GREEN FOREST
10111 GREEN FOREST
10111 GREEN FOREST
10111 GREEN FOREST
10111 GREEN FOREST
10111 GREEN FOREST
10111 GREEN FOREST
10111 GREEN FOREST
10111 GREEN FOREST
10111 GREEN FOREST
10111 GREEN FOREST
10111 GREEN FOREST
10111 GREEN FOREST
10111 GREEN FOREST
10111 GREEN FOREST
10111 GREEN FOREST
10111 GREEN FOREST
10111 GREEN FOREST
10111 GREEN FOREST
10111 GREEN FOREST
10111 GREEN FOREST
10111 GREEN FOREST
10111 GREEN FOREST
10111 GREEN FOREST
SEE ALL PHOTOS
10111 GREEN FOREST
10111 GREEN FOREST
10111 GREEN FOREST
10111 GREEN FOREST
10111 GREEN FOREST
10111 GREEN FOREST
10111 GREEN FOREST
10111 GREEN FOREST
10111 GREEN FOREST
10111 GREEN FOREST
10111 GREEN FOREST
10111 GREEN FOREST
10111 GREEN FOREST
10111 GREEN FOREST
10111 GREEN FOREST
10111 GREEN FOREST
10111 GREEN FOREST
10111 GREEN FOREST
10111 GREEN FOREST
10111 GREEN FOREST
10111 GREEN FOREST
10111 GREEN FOREST
10111 GREEN FOREST
10111 GREEN FOREST
10111 GREEN FOREST
10111 GREEN FOREST
10111 GREEN FOREST
10111 GREEN FOREST
10111 GREEN FOREST
10111 GREEN FOREST
10111 GREEN FOREST
10111 GREEN FOREST
10111 GREEN FOREST
10111 GREEN FOREST
10111 GREEN FOREST
10111 GREEN FOREST
10111 GREEN FOREST
10111 GREEN FOREST
10111 GREEN FOREST
10111 GREEN FOREST
10111 GREEN FOREST
10111 GREEN FOREST
Sold

10111 GREEN FOREST

10111 GREEN FOREST DRIVE, ADELPHI, MD 20783

$555,000
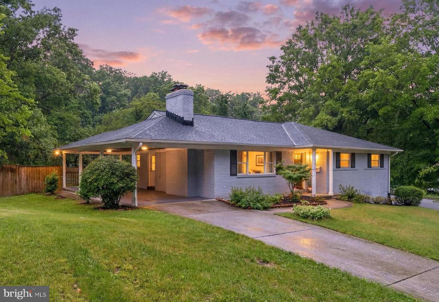
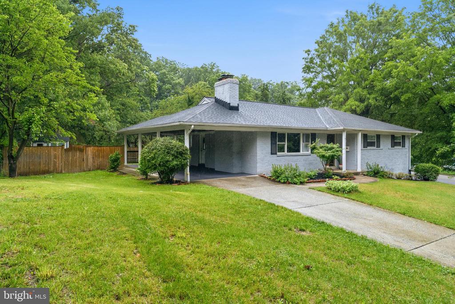
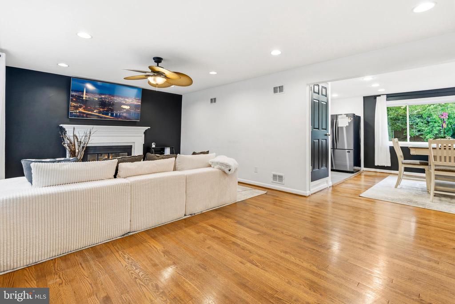
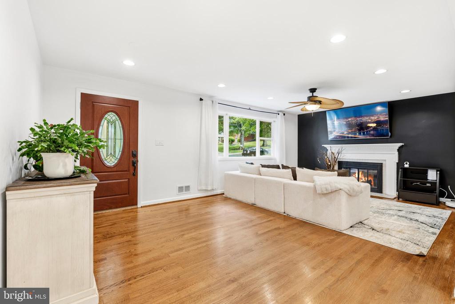
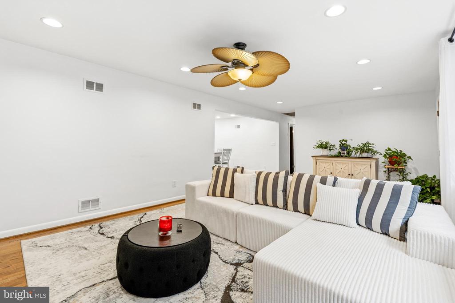
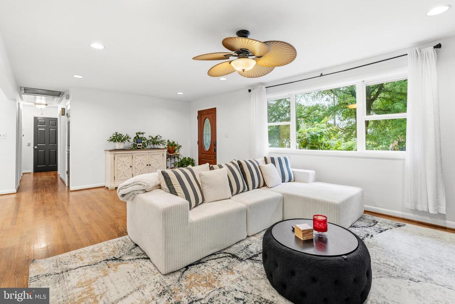
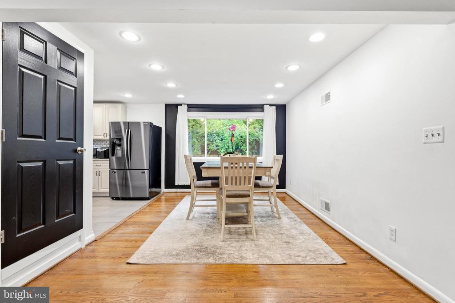
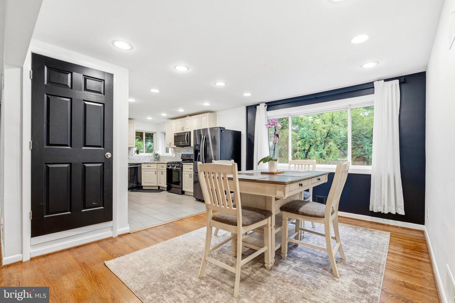
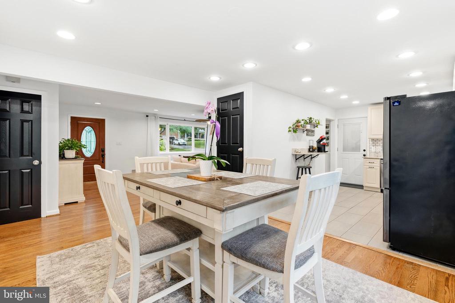
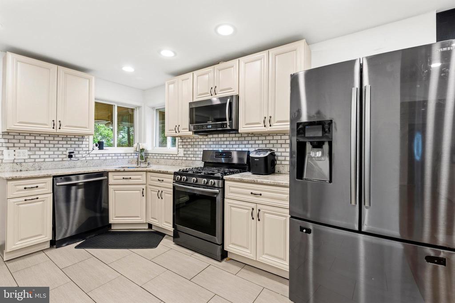
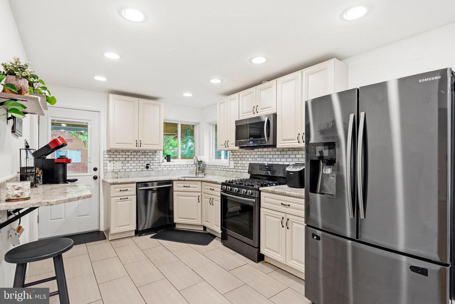
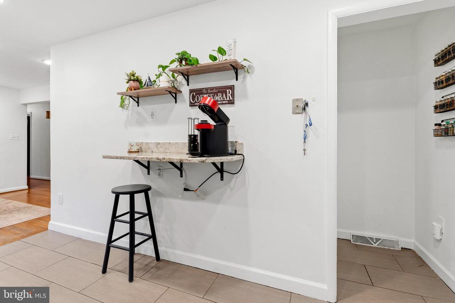
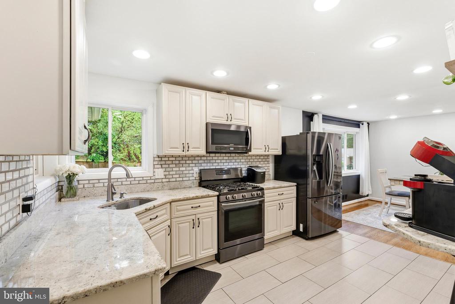
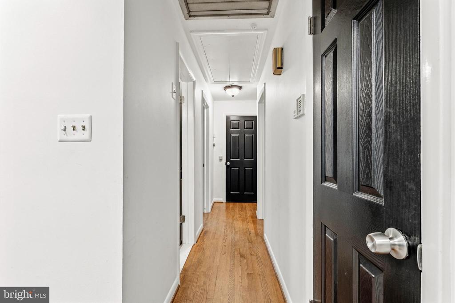
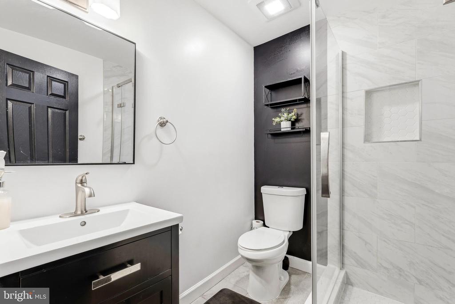
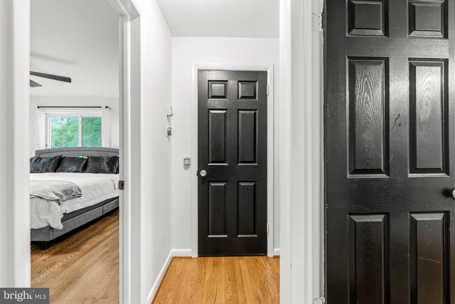
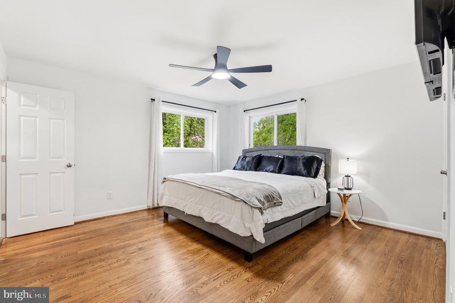
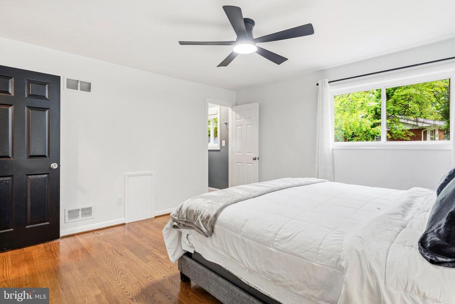
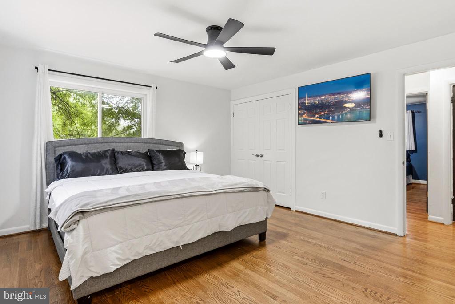
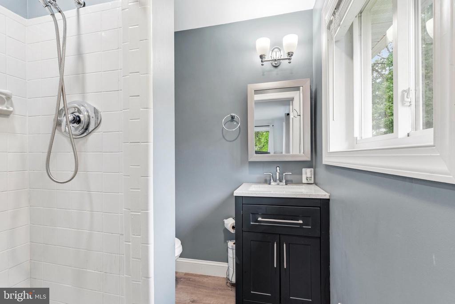
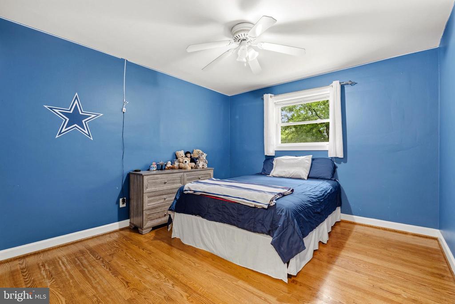
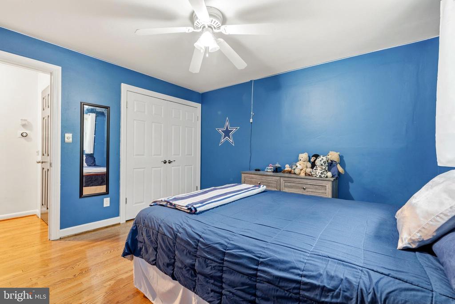
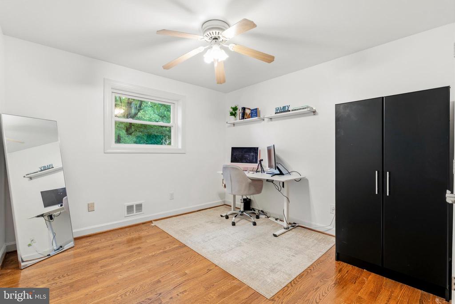
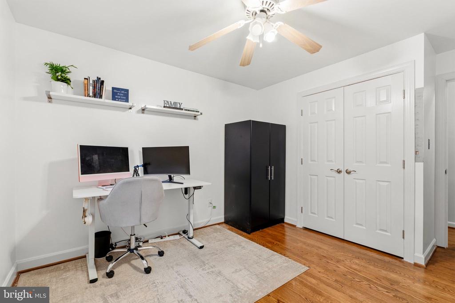
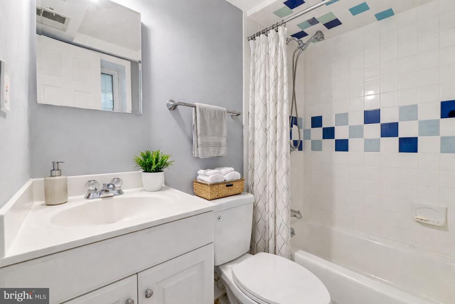
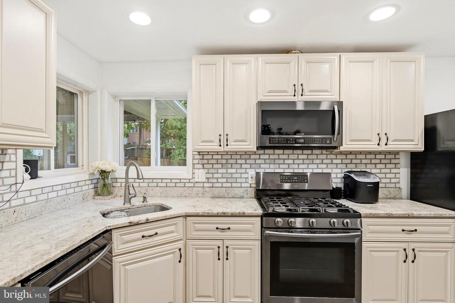
Welcome to 10111 Green Forest Dr., a beautifully maintained single-family home located in the desirable Hillandale community. This spacious residence offers 3 bedrooms and 2 full bathrooms on the main level, complemented by a modern kitchen featuring granite countertops, stainless steel appliances, and recessed lighting throughout the kitchen, living room, and dining room.
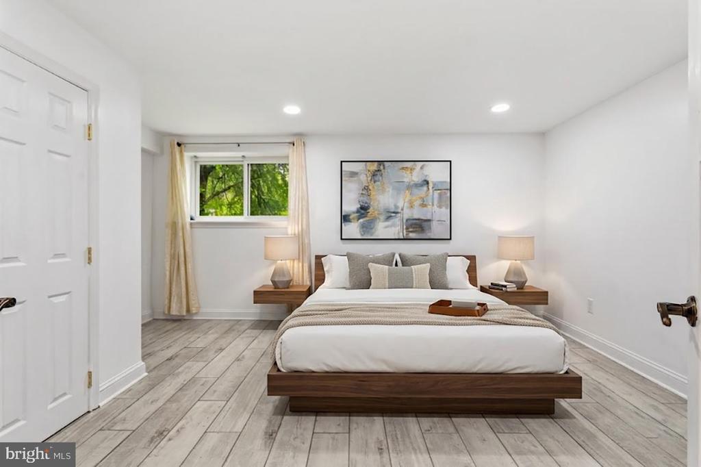
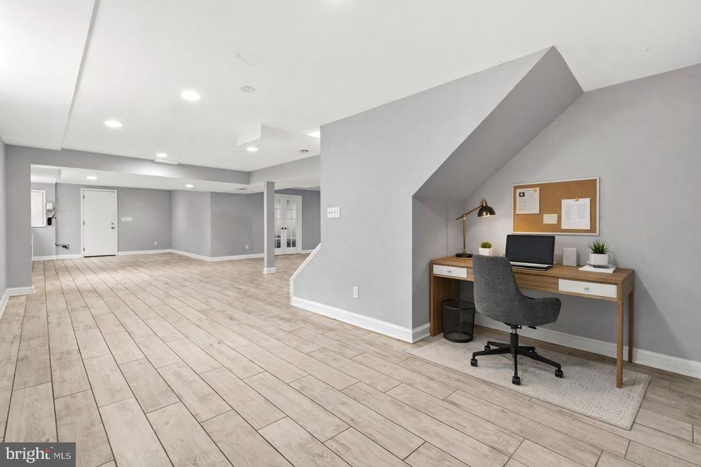
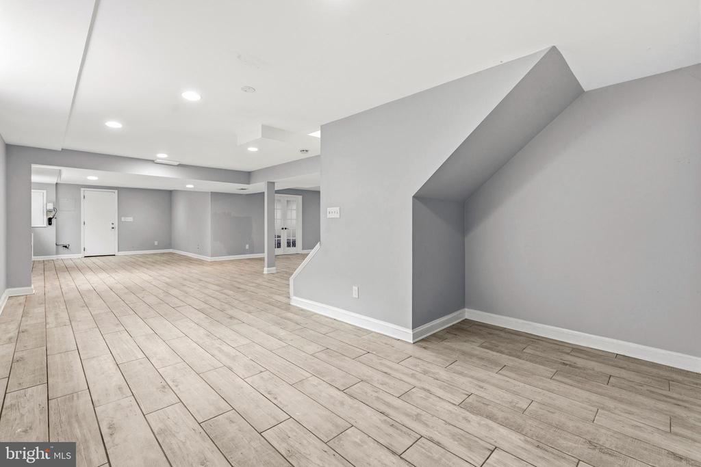
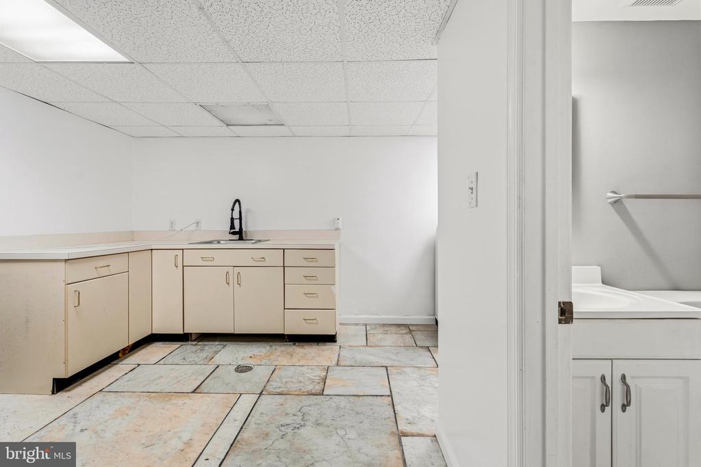
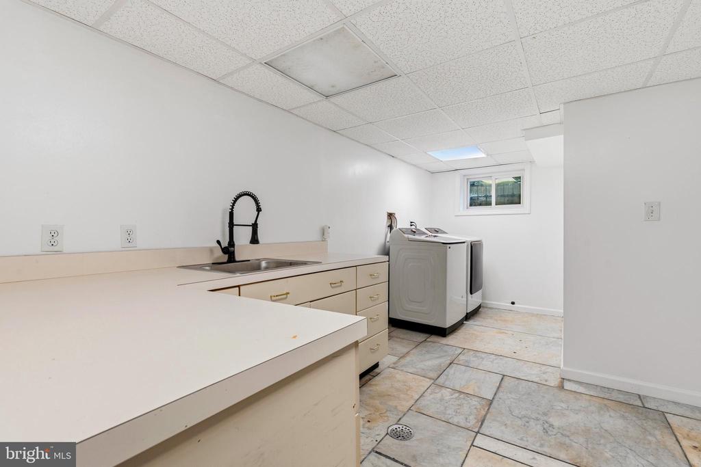
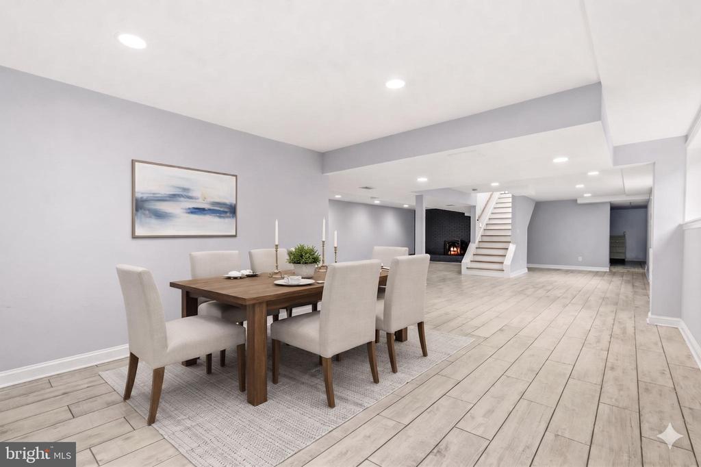
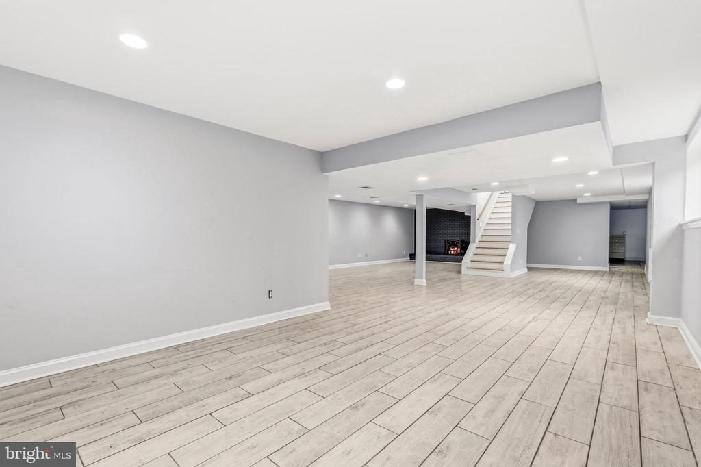
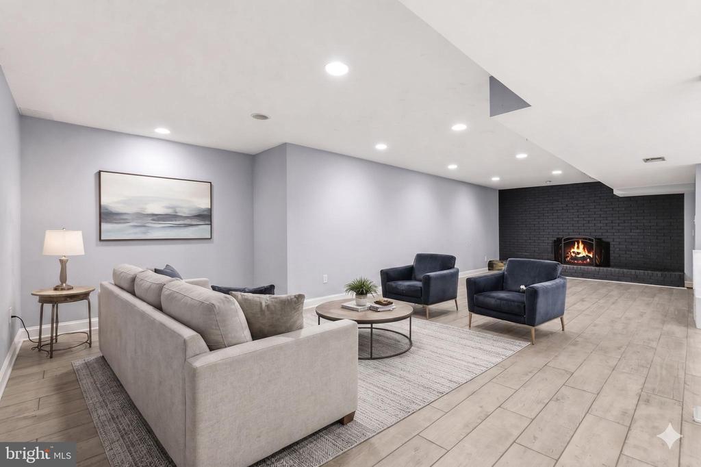
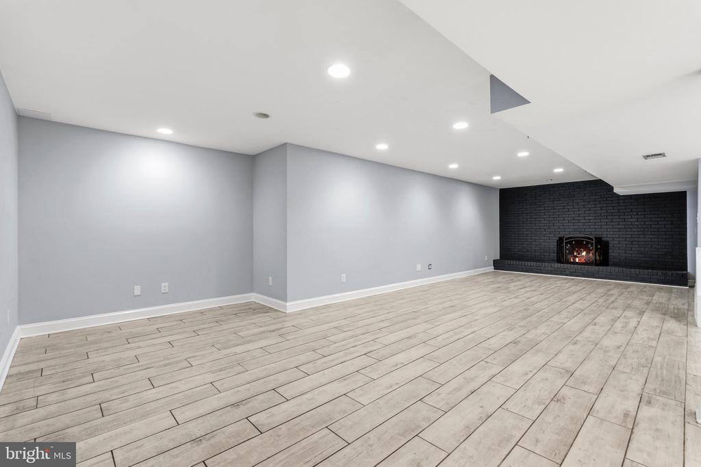
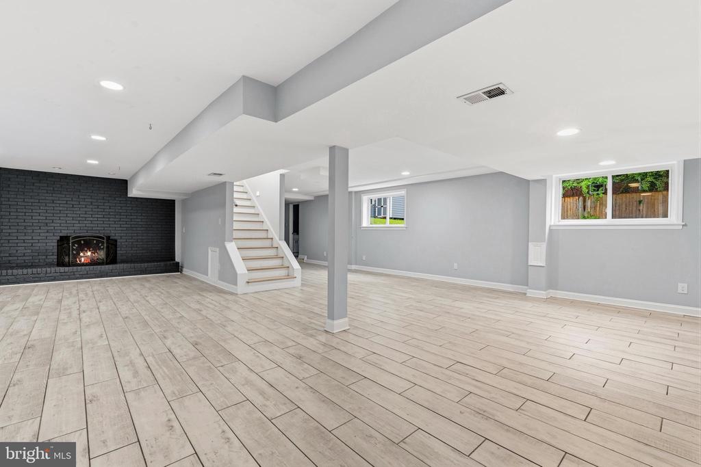
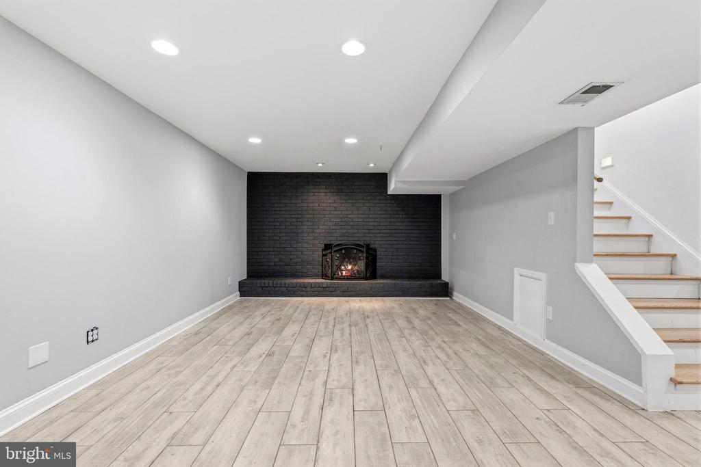
The fully finished lower level expands the living space with 1 additional bedroom and 1 full bathroom, plus a large basement with a private independent entrance and exit. This flexible space is ideal for multi-generational living, guest accommodations, or potential rental income, with the option to add a full kitchen if desired.
The home features two fireplaces--one on the main level and one on the lower level, adding warmth and character throughout both living areas.
Recent upgrades include a new HVAC system (2024), roof (2019), backyard fence (2023), attic insulation (2023), washer/dryer (2023), updated electrical outlets on the upper level (2026), and professionally cleaned ductwork (2026), offering comfort and peace of mind.
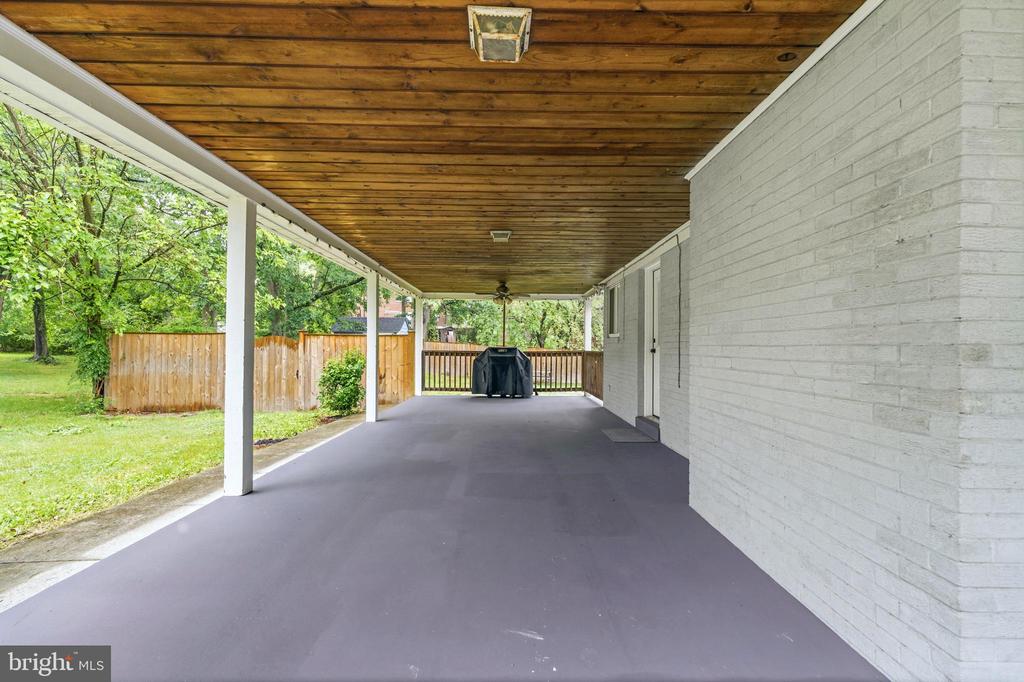
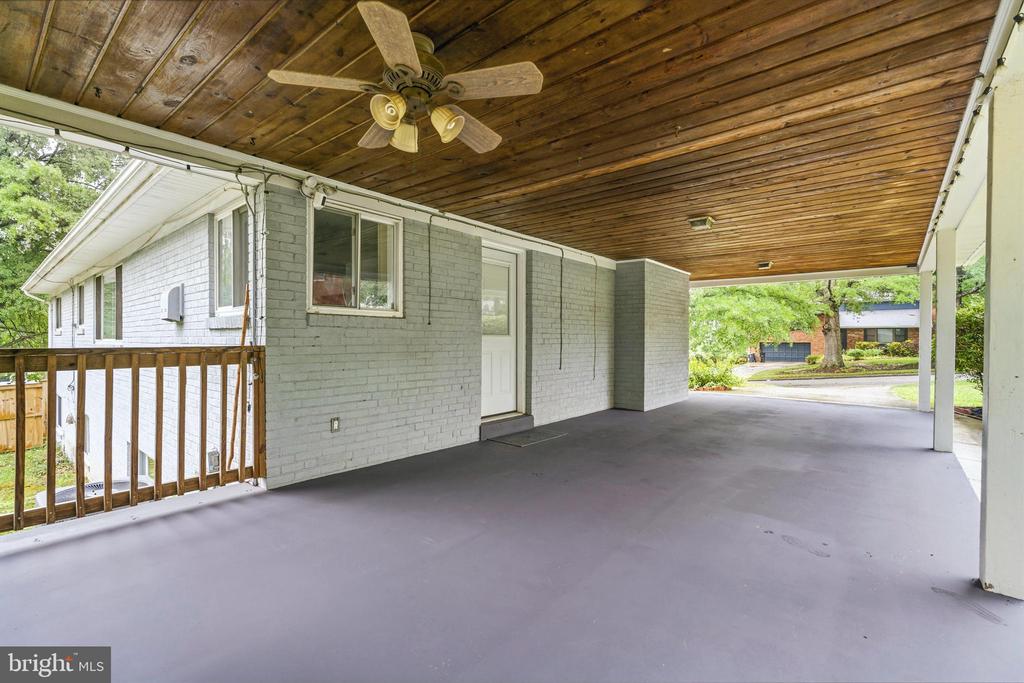
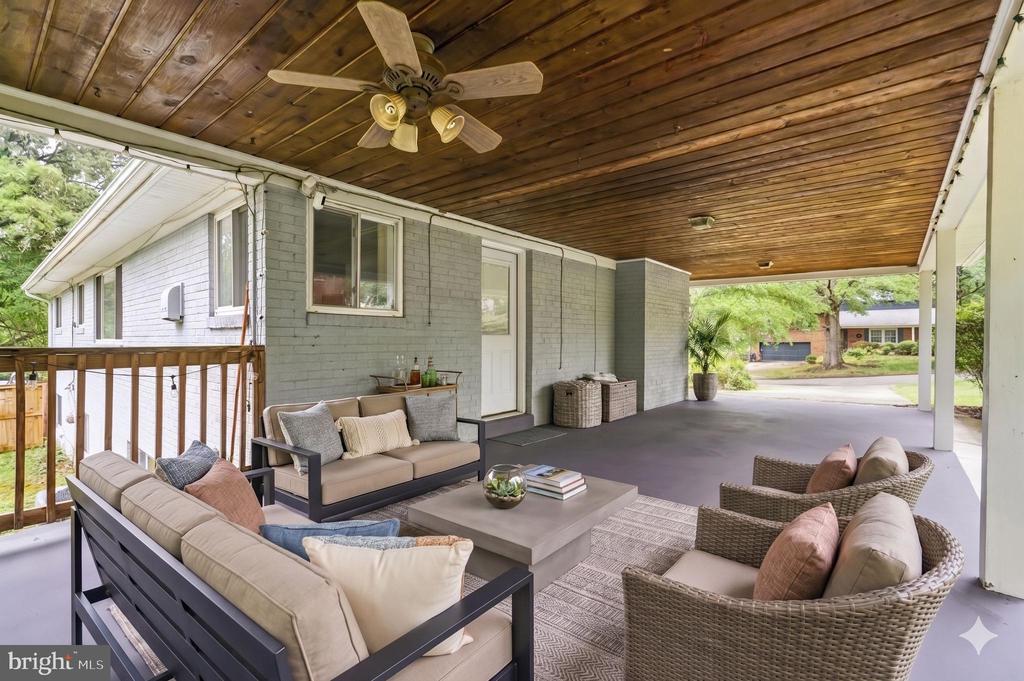
Situated on a corner lot at the end of a cul-de-sac, the home provides added privacy, ample parking, and convenience. Exterior features include a 1-car carport, private driveway parking for 3-4 vehicles, and additional street parking.
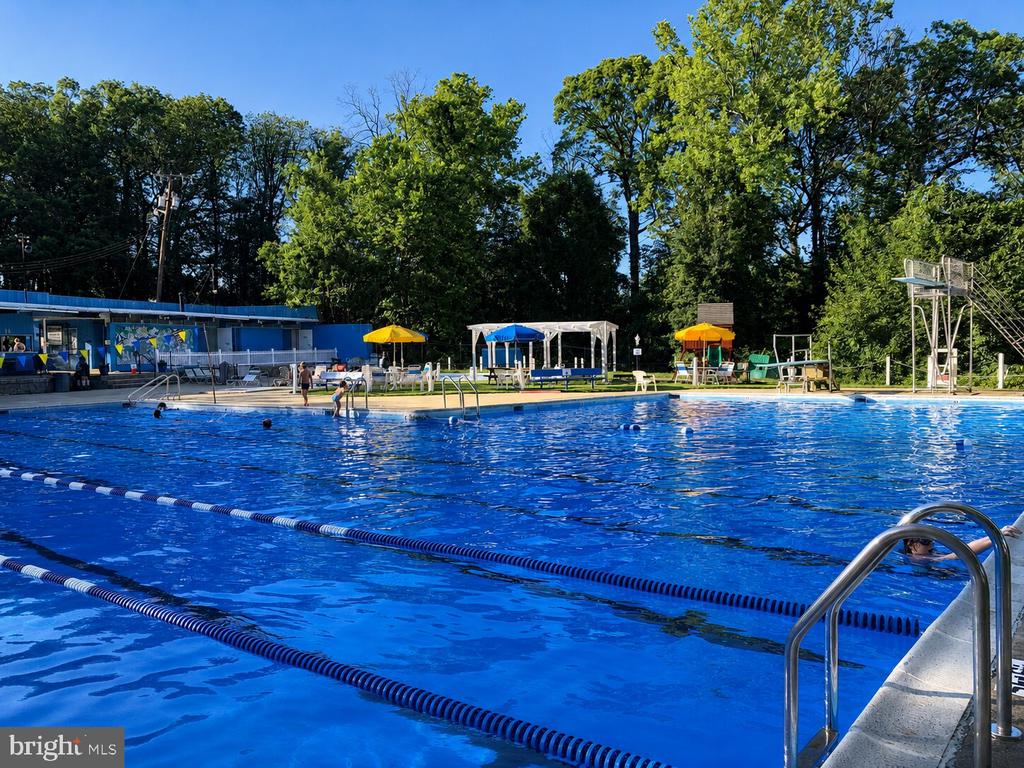
Enjoy exceptional community amenities with the Hillandale Community Pool located just a 2-minute walk up the street, making summer access effortless.
Highly accessible location with quick access to I-495 and I-95, offering easy commuting to Washington, DC, Baltimore, and surrounding Maryland and Virginia corridors. The home is also just minutes from the White Oak commercial area, featuring shopping, dining, and everyday conveniences.
This property offers space, updates, and an unbeatable location.

4
beds

3
baths

1,412 Sq.Ft. LIVING AREA

0.31 Acres lot

Danny Leung

Danny Leung

Features & Amenities

Interior

  • total bedrooms4
  • Total bathrooms3
  • full bathrooms3
  • Laundry room Lower Floor
  • Flooring Ceramic Tile, Wood
  • APPLIANCES Dishwasher, Disposal, Refrigerator, Stove, Range Hood, Stainless Steel Appliances, Built-In Microwave, Dryer - Gas, Washer
  • other interior Features Kitchen - Table Space, Dining Area, Kitchen - Eat-In, Entry Level Bedroom, Primary Bath(s), Wood Floors

Area & Lot

  • Status Sold
  • Date Sold August 10, 2026
  • Living Area1,412 Sq.Ft.
  • Total Area1,412 Sq.Ft.
  • Lot Area0.31 Acres
  • MLS® IDMDPG2202486
  • TypeResidential
  • YEAR BUILT1960
  • NeighborhoodMaryland
  • Architecture StylesRanch/Rambler
  • View DescriptionStreet
  • School DistrictPrince George's County Public Schools

Exterior

  • STORIES2
  • water SourcePublic
  • utilitiesSewer Available, Water Available
  • PoolYes - Community
  • roofBuilt-Up, Shingle
  • lot featuresLevel
  • parkingOff Street, Attached Carport, Driveway
  • HEAT TYPEForced Air
  • AIR CONDITIONINGCentral A/C
  • sewerPublic Sewer
  • SubstructureOther
  • Disability FeaturesLevel Entry - Main

Financial

  • Sales Price$555,000
  • Real Estate Tax $6,306/yr
  • Zoning RR

Maryland

Explore

Work With Me

Whether you’re looking to buy, sell, rent, or invest in Washington, DC, Maryland, or Virginia, we have the agent for you to make your dreams a reality.

Follow Me on Instagram